
← All Projects

Site planning and system design
Project Objective
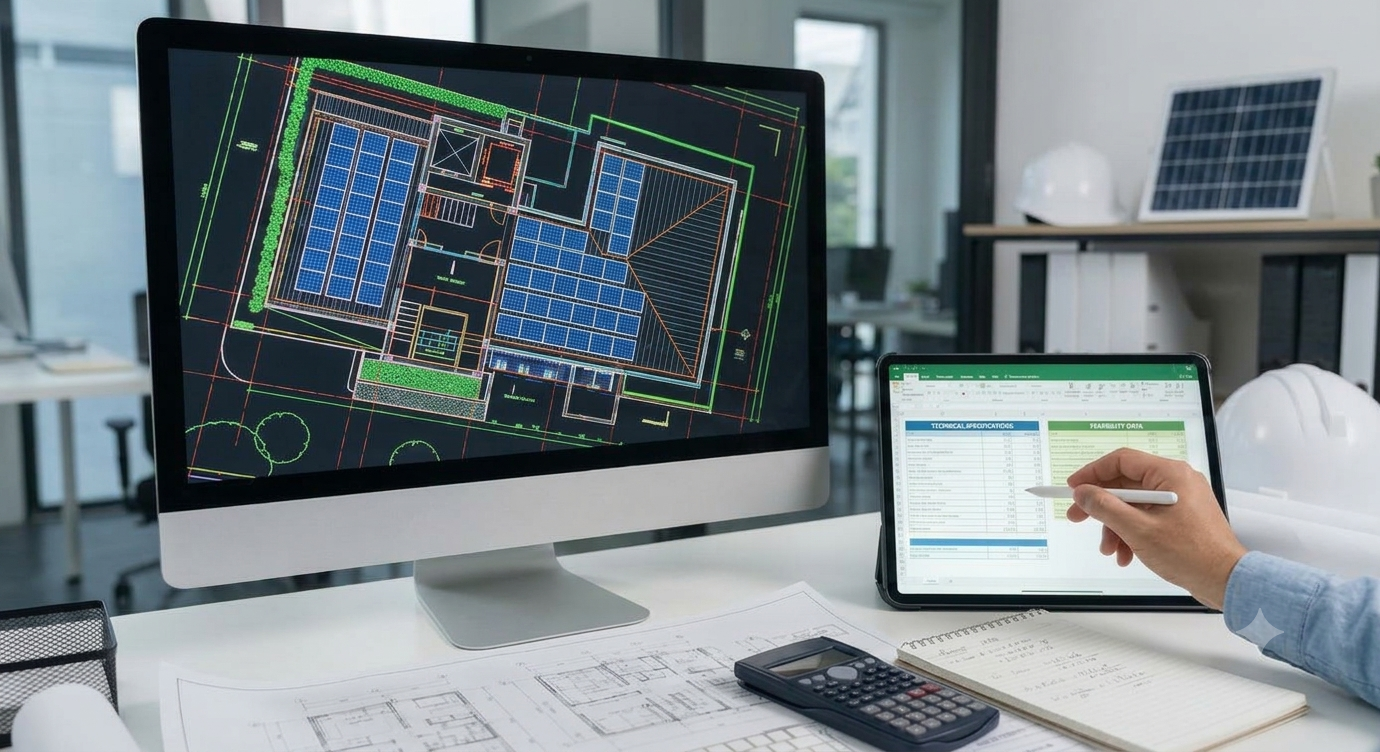
Project Objective: To assess the installation site, determine the appropriate solar system capacity, prepare an efficient panel layout, design the electrical system, and develop a safe and technically feasible solar installation plan.
Project Description
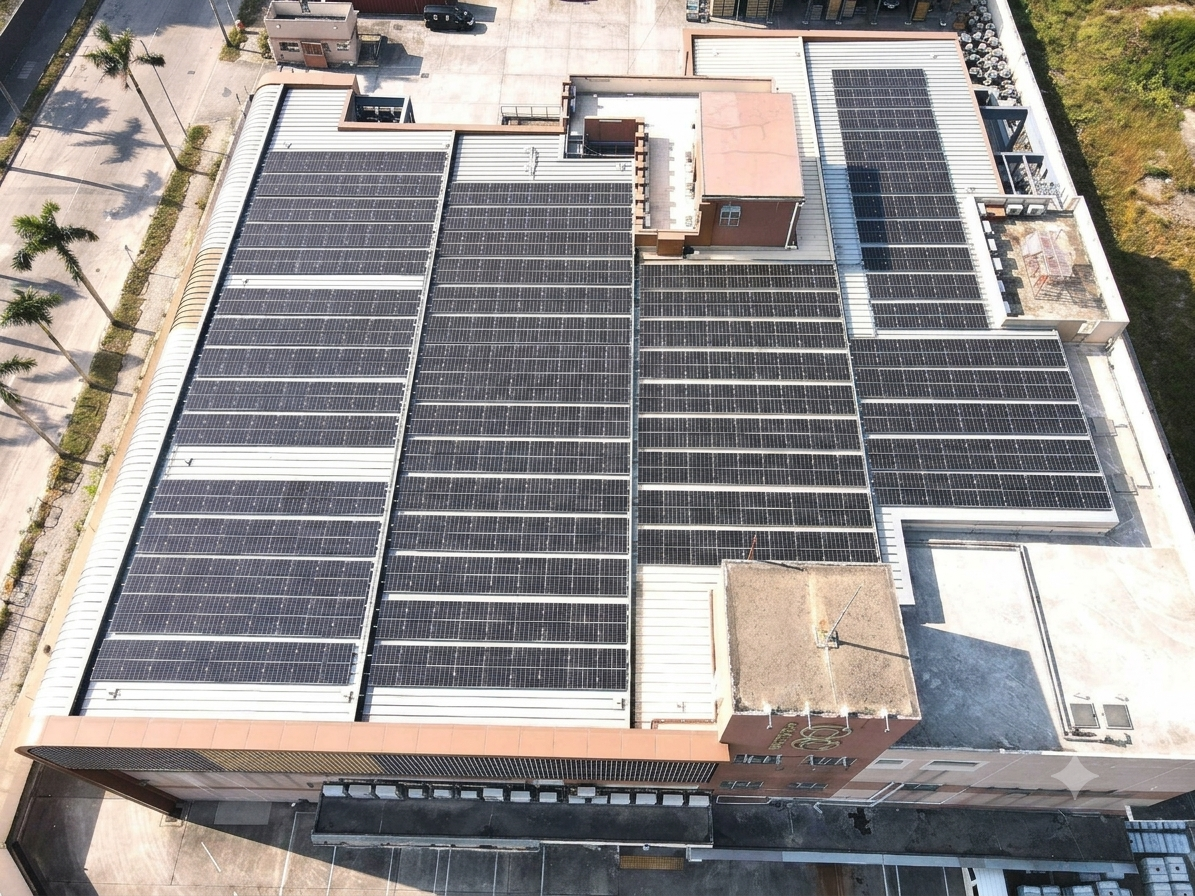
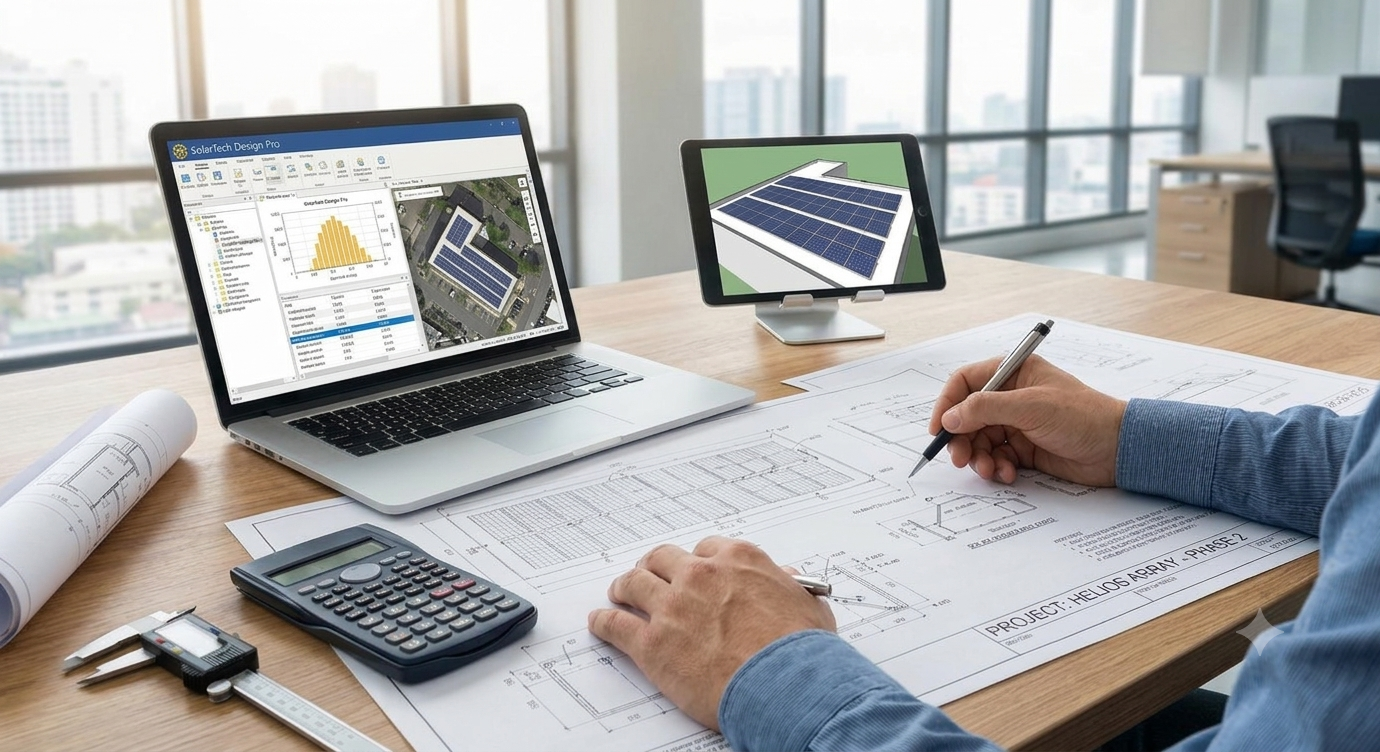
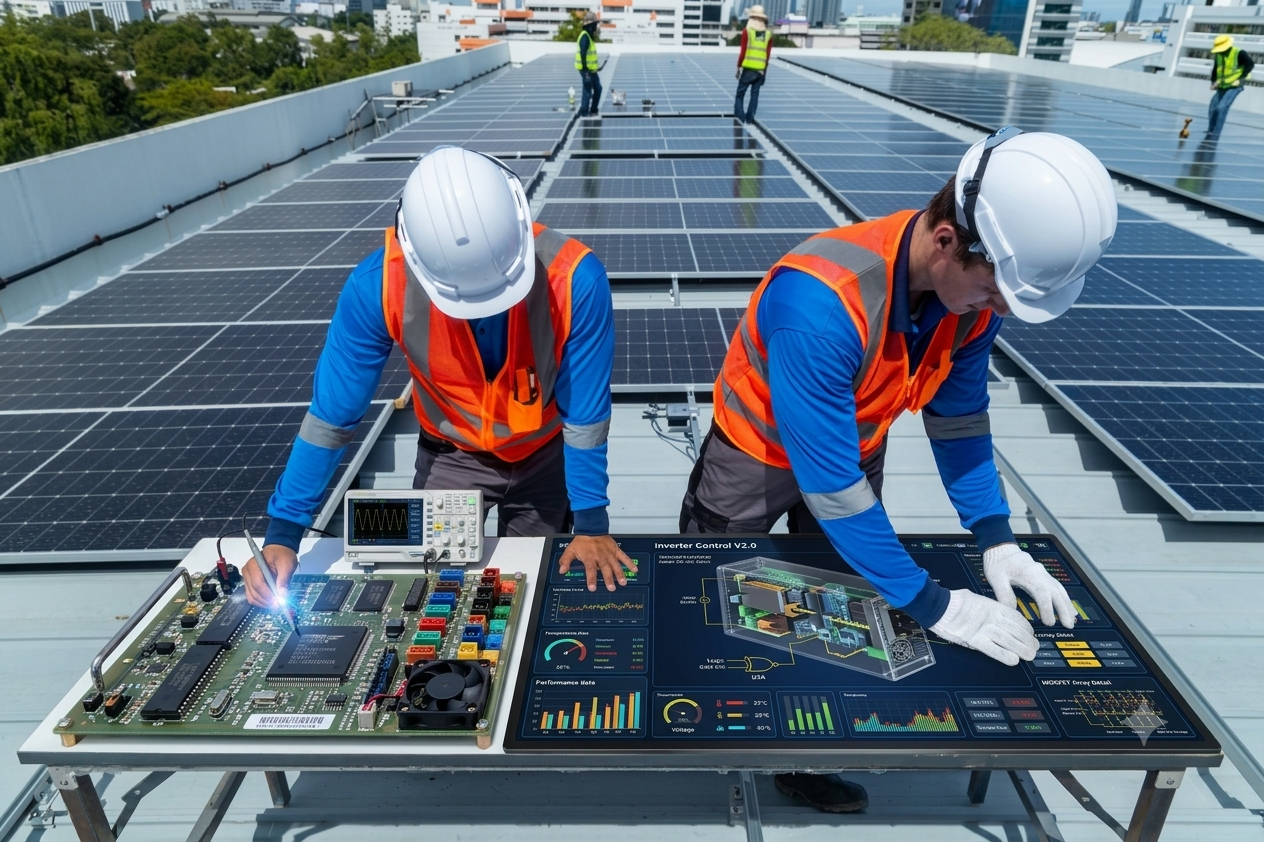
Site Planning and System Design is one of the most important stages of a solar power project. It involves evaluating the available rooftop area, analysing sunlight and shading conditions, determining the required system capacity, selecting suitable solar components, and preparing the technical drawings required for installation.
A well-planned solar system helps maximize energy generation, use available space efficiently, maintain electrical safety, and simplify installation and future maintenance.
Step 1. Initial Site Survey and Inspection
Objective: To understand the actual site conditions before designing the solar power system.
Activities performed:
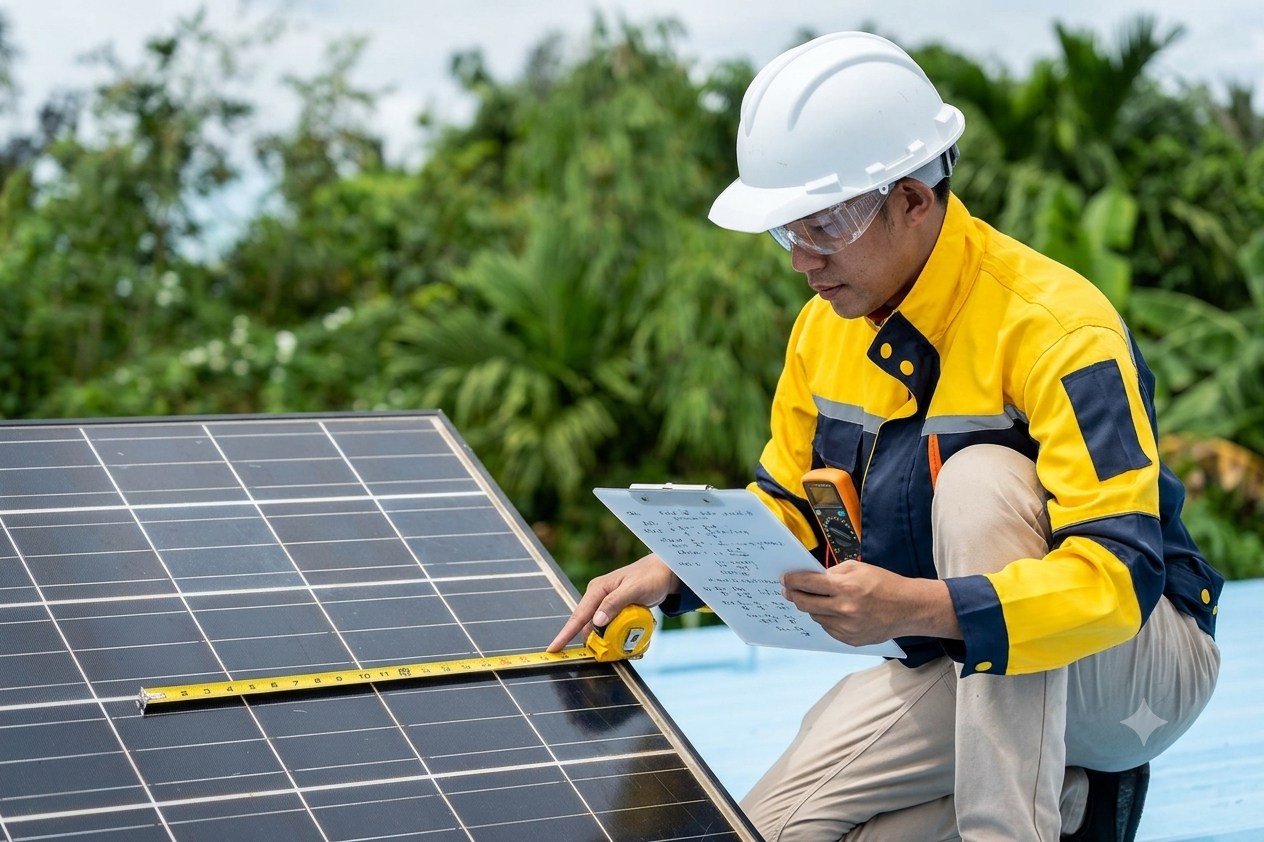
- Inspect the rooftop or proposed installation area.
- Measure the available roof dimensions and usable space.
- Identify obstacles such as water tanks, lift rooms, parapet walls and ventilation systems.
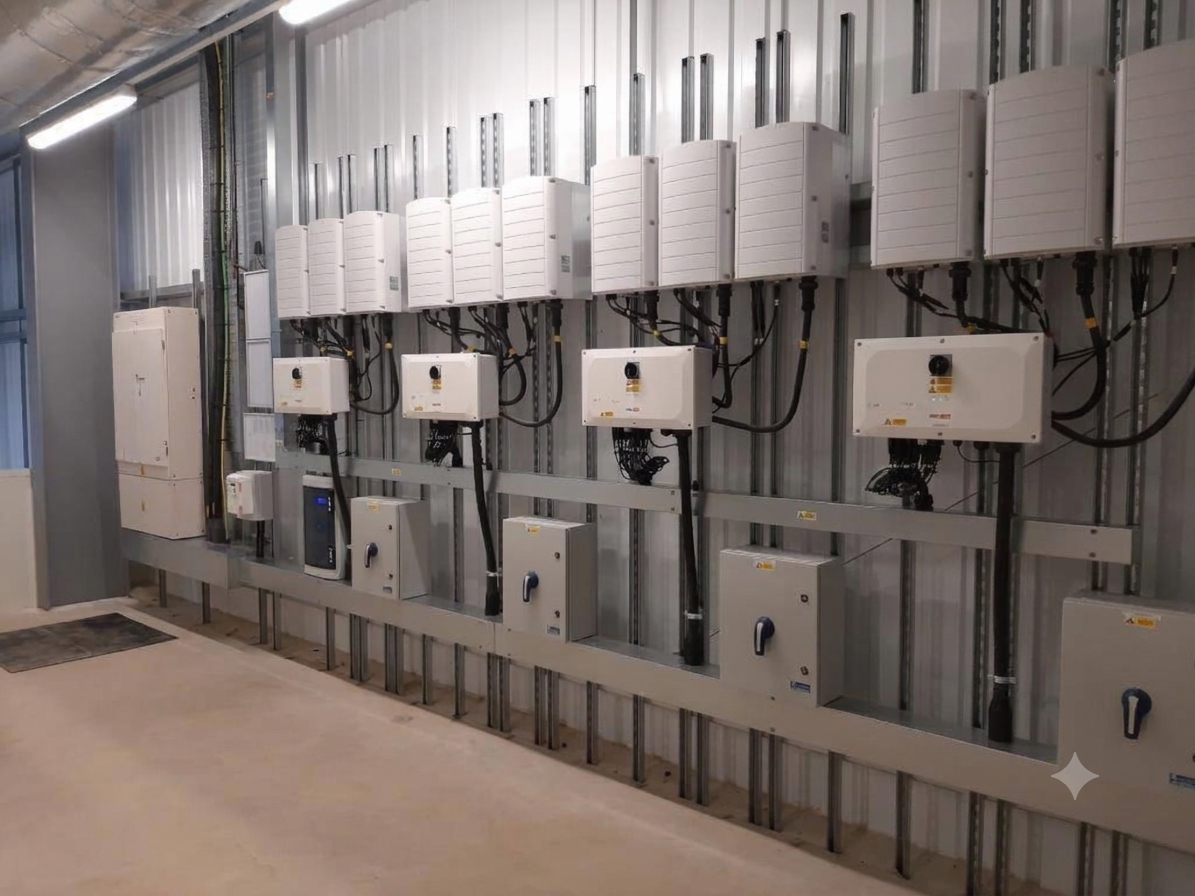
- Check roof accessibility and the proposed location for inverters and electrical equipment.
- Record site photographs, measurements and preliminary observations.
Step 2. Solar Potential and Shading Analysis
Objective: To identify the areas receiving sufficient sunlight for effective solar power generation.
Activities performed:
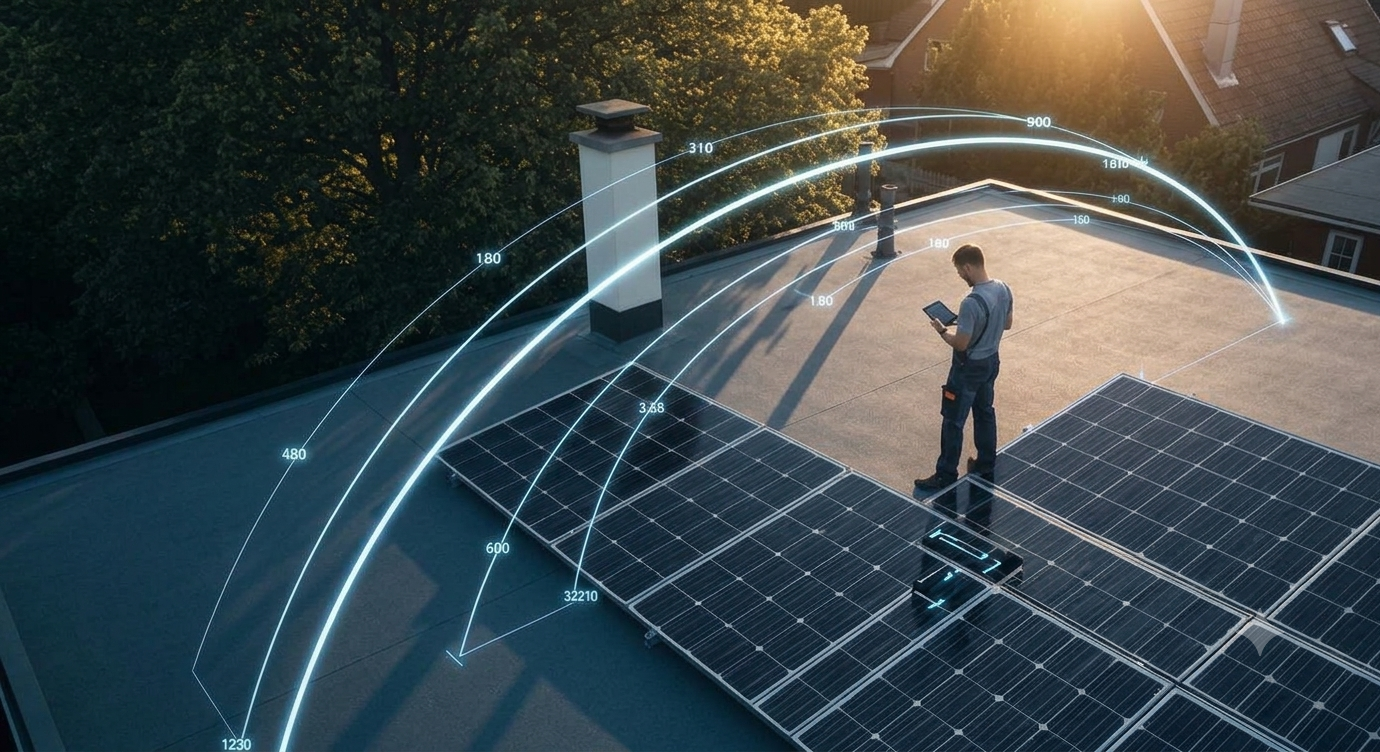
- Analyze the site's geographical location and solar resource.
- Identify shading from nearby buildings, trees and rooftop structures.
- Evaluate the proposed panel orientation and tilt angle.
- Identify potential obstructions that may reduce energy generation.
- Determine the most suitable panel placement zones.
Step 3. Rooftop Layout and Space Planning
Objective: To prepare an efficient layout of solar modules within the available rooftop area.
Activities performed:
- Calculate the usable rooftop area.
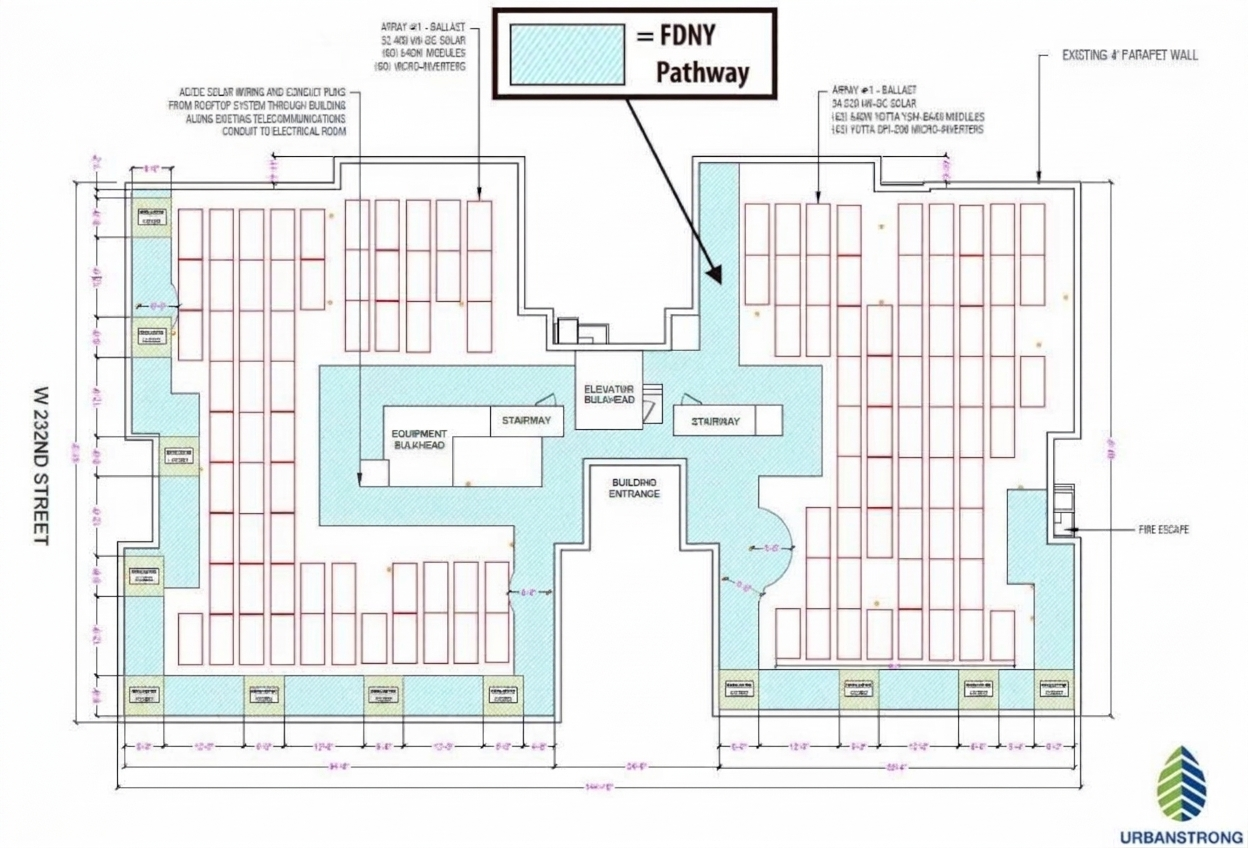
- Arrange solar modules in suitable rows and columns.
- Maintain appropriate spacing between module rows to reduce inter-row shading.
- Provide access pathways for inspection, cleaning and maintenance.
- Account for roof edges, obstructions and applicable safety clearances.
- Identify the proposed mounting structure locations.
Deliverable: Preliminary rooftop solar module layout drawing.
The final layout should balance maximum usable capacity with structural limitations, maintenance access and safety requirements.
Step 4. Solar System Capacity Calculation
Objective: To determine the appropriate installed capacity based on the site's requirements and available space.
Activities performed:
- Review the customer's electricity consumption and electricity bills.
- Determine the proposed DC capacity in kWp.
- Calculate the number of solar modules required.
- Estimate inverter AC capacity and the DC-to-AC ratio.
- Evaluate expected energy generation and potential losses.
- Check the proposed capacity against applicable utility and project requirements.
Deliverable: Solar system capacity calculation and preliminary generation estimate.
Step 5. Solar Module and Inverter Selection
Objective: To select suitable equipment for the designed solar system.
Activities performed:
- Select solar modules based on wattage, efficiency, dimensions and certifications.
- Choose an appropriate inverter type and capacity.
- Verify module and inverter compatibility.
- Check operating voltage, current, maximum DC input and MPPT limits.
- Consider equipment warranties, service support and environmental conditions.
Main components considered:
Component
Solar PV modules
Solar inverter
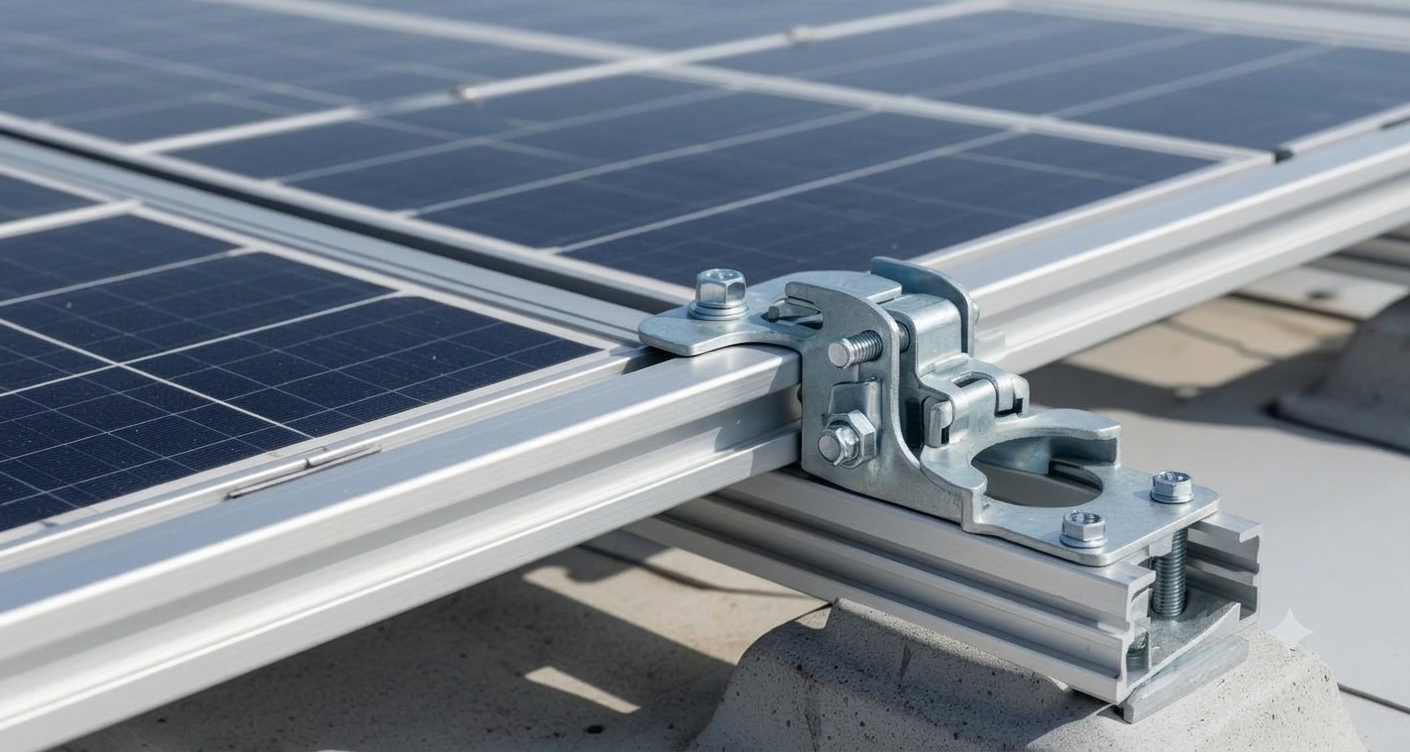
Mounting structure
DC and AC cables
Protection devices
Earthing and surge protection
Monitoring system
Deliverable: Technical specifications and preliminary bill of materials (BOM).
Step 6. Structural and Mounting System Planning
Objective: To plan a mounting arrangement that is suitable for the roof and the local environmental conditions.
Activities performed:
- Assess the roof type and available mounting locations.
- Select a suitable mounting arrangement for the roof.
- Evaluate wind loads, dead loads and other applicable structural loads.
- Plan module tilt, orientation, anchoring and waterproofing details.
- Check access for installation and future maintenance.
- Obtain structural verification from a qualified professional where required.
Deliverable: Mounting structure layout and structural design documentation.
Important: Roof load-bearing capacity and anchoring suitability should be verified before installation. A visual inspection alone is not sufficient to certify structural safety.
Step 7. Electrical System Design and Single-Line Diagram
Objective: To prepare a safe and technically compatible electrical design for the solar installation.
Activities performed:
- Plan module string configuration.
- Calculate DC operating voltage and current.
- Design DC and AC cable routes and cable sizes.
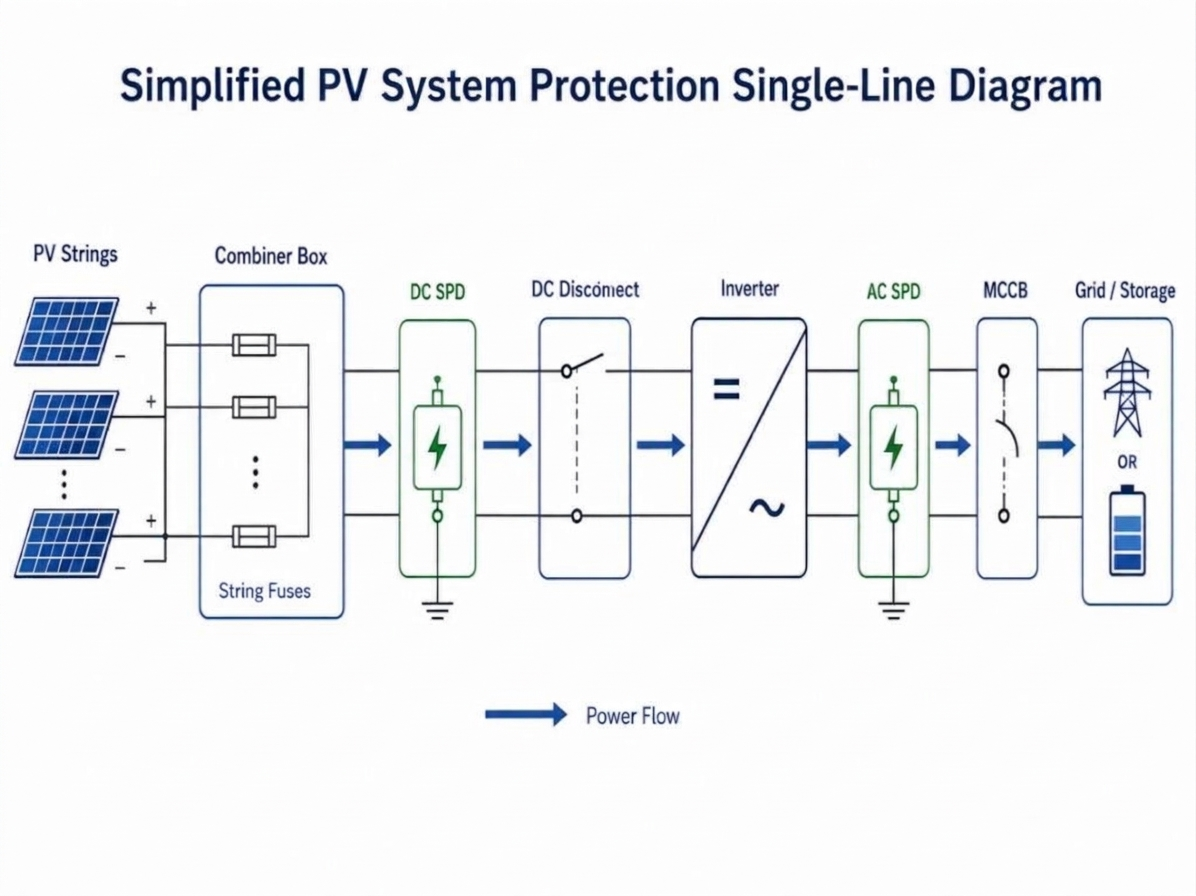
- Plan isolators, circuit breakers, surge protection and other required protective devices.
- Determine earthing and lightning protection requirements.
- Prepare the single-line diagram (SLD).
- Plan grid interconnection and metering arrangements according to applicable utility requirements.
Deliverable: Electrical layout, cable schedule, string configuration and SLD.
The electrical design must comply with applicable Indian electrical standards, equipment specifications and the relevant distribution company's interconnection requirements.
Step 8. Energy Generation Estimation
Objective: To estimate the expected energy output of the proposed system.
Activities performed:
- Evaluate local solar irradiation data.
- Consider system capacity, module orientation and tilt.
- Account for temperature, shading, inverter and cable losses.
- Estimate monthly and annual energy generation.
- Identify assumptions and limitations used in the calculation.
Deliverable: Monthly and annual energy generation estimate.
A preliminary estimate can be expressed as:
E=P*H*PR
Where:
- E = estimated daily energy generation in kWh
- P = installed DC capacity in kWp
- H = equivalent peak-sun hours per day
- PR = performance ratio
For example, a 10 kWp system with an assumed 5 peak-sun hours and a performance ratio of 0.80 would produce an estimated 40 kWh per day. This is an illustrative calculation, not a site-specific guarantee.
Step 9. Final Engineering Drawings and Documentation
Objective: To convert the site assessment and calculations into a complete design package for execution.
Activities performed:
- Finalise the solar panel layout.
- Prepare the equipment layout and mounting details.
- Finalise electrical drawings and SLD.
- Prepare the bill of materials and technical specifications.
- Document cable routes, inverter locations and protection arrangements.
- Review design coordination and applicable project requirements.
Deliverable: Complete engineering design package ready for technical review and installation planning.
Step 10. Design Review and Installation Planning
Objective: To confirm that the design is practical, safe and ready for implementation.
Activities performed:
- Review the drawings and equipment specifications.
- Verify quantities and material requirements.
- Coordinate site access, manpower, tools and installation sequence.
- Identify safety precautions and work-at-height requirements.
- Confirm utility approvals and inspections required before commissioning.
- Prepare the project execution schedule.
Deliverable: Approved design documents, material planning and installation execution plan.
Project benefits
-Optimised system design: Makes efficient use of the available rooftop space.
-Improved energy performance: Helps identify shading and design-related losses --before installation.
-Electrical safety: Supports correct equipment selection, protection and cable sizing.
-Better cost planning: Helps estimate equipment quantities and project requirements.
-Simplified execution: Provides clear drawings and technical information for the installation team.
-Easier maintenance: Plans suitable access routes and equipment locations from the beginning.